Retaining Walls: Beauty Meets Function
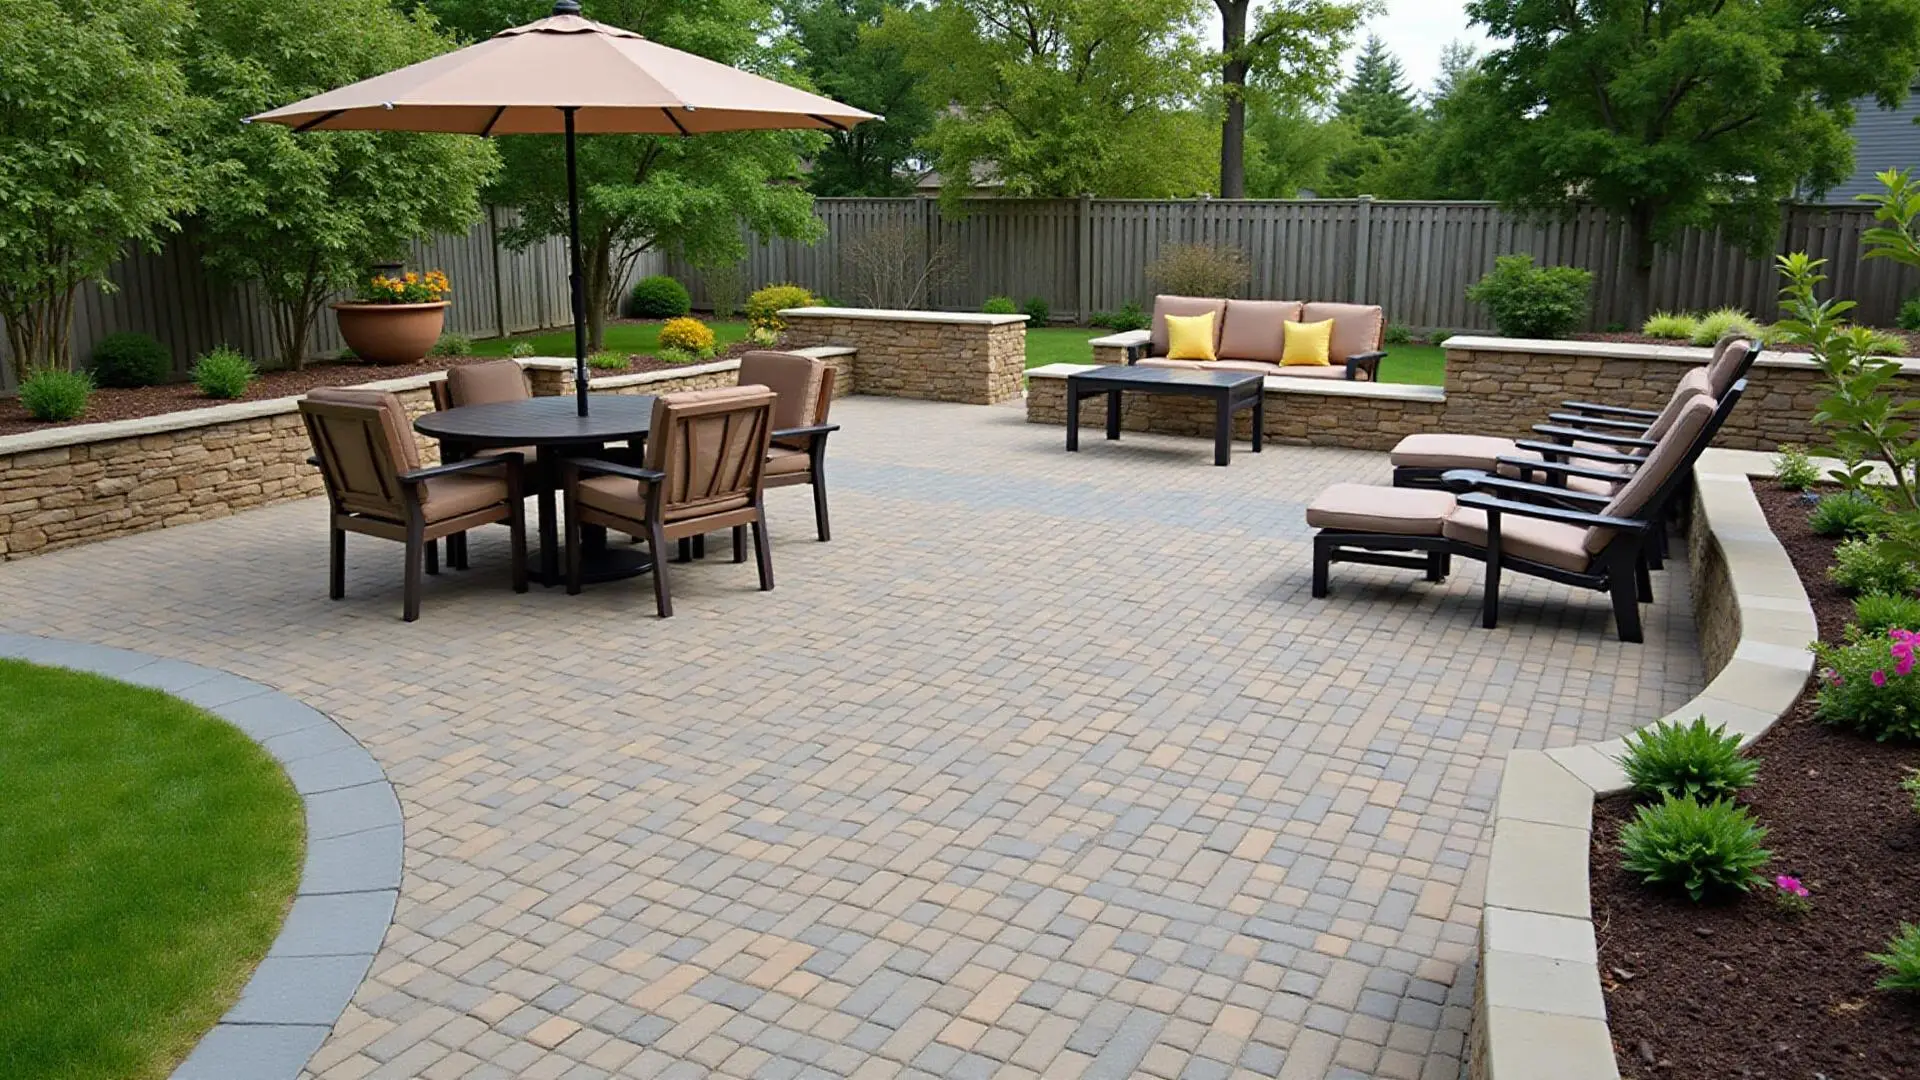
Retaining walls serve critical functions stabilizing slopes, preventing erosion, and creating level usable spaces on sloped properties. Beyond practical purposes, well-designed retaining walls add architectural interest, define garden areas, and increase property value. Natural stone walls offer timeless beauty with each stone unique in color, shape, and texture. Mortared stone construction provides maximum strength and formal appearance, while dry-stacked walls create rustic charm allowing drainage without weep holes.
Brick retaining walls complement traditional architecture beautifully, offering uniform appearance and excellent durability. Various bond patterns including running bond, flemish bond, and English bond create different visual effects. Manufactured concrete block systems provide cost-effective solutions with numerous finishes mimicking natural stone. These systems feature interlocking designs simplifying installation while providing engineered structural integrity suitable for walls up to 3-4 feet without additional reinforcement.
Proper construction ensures retaining wall longevity and performance. Adequate footings below frost lines prevent heaving and settlement. Drainage systems behind walls including gravel backfill and perforated drain pipes prevent water pressure buildup causing wall failure. Geogrid reinforcement strengthens tall walls, tying them back into hillsides for additional stability. Walls over 4 feet typically require engineering ensuring structural adequacy and code compliance.
Design considerations include wall height, length, and curves creating visual interest while following natural contours. Stepped walls on steep slopes prevent individual walls from becoming too tall. Cap stones provide finished appearances while protecting wall tops from water infiltration. Planting pockets integrated into walls soften harsh lines, adding color and texture. Lighting integrated into or behind walls creates dramatic nighttime effects while improving safety on steps and pathways.
Outdoor Fireplaces and Fire Pits
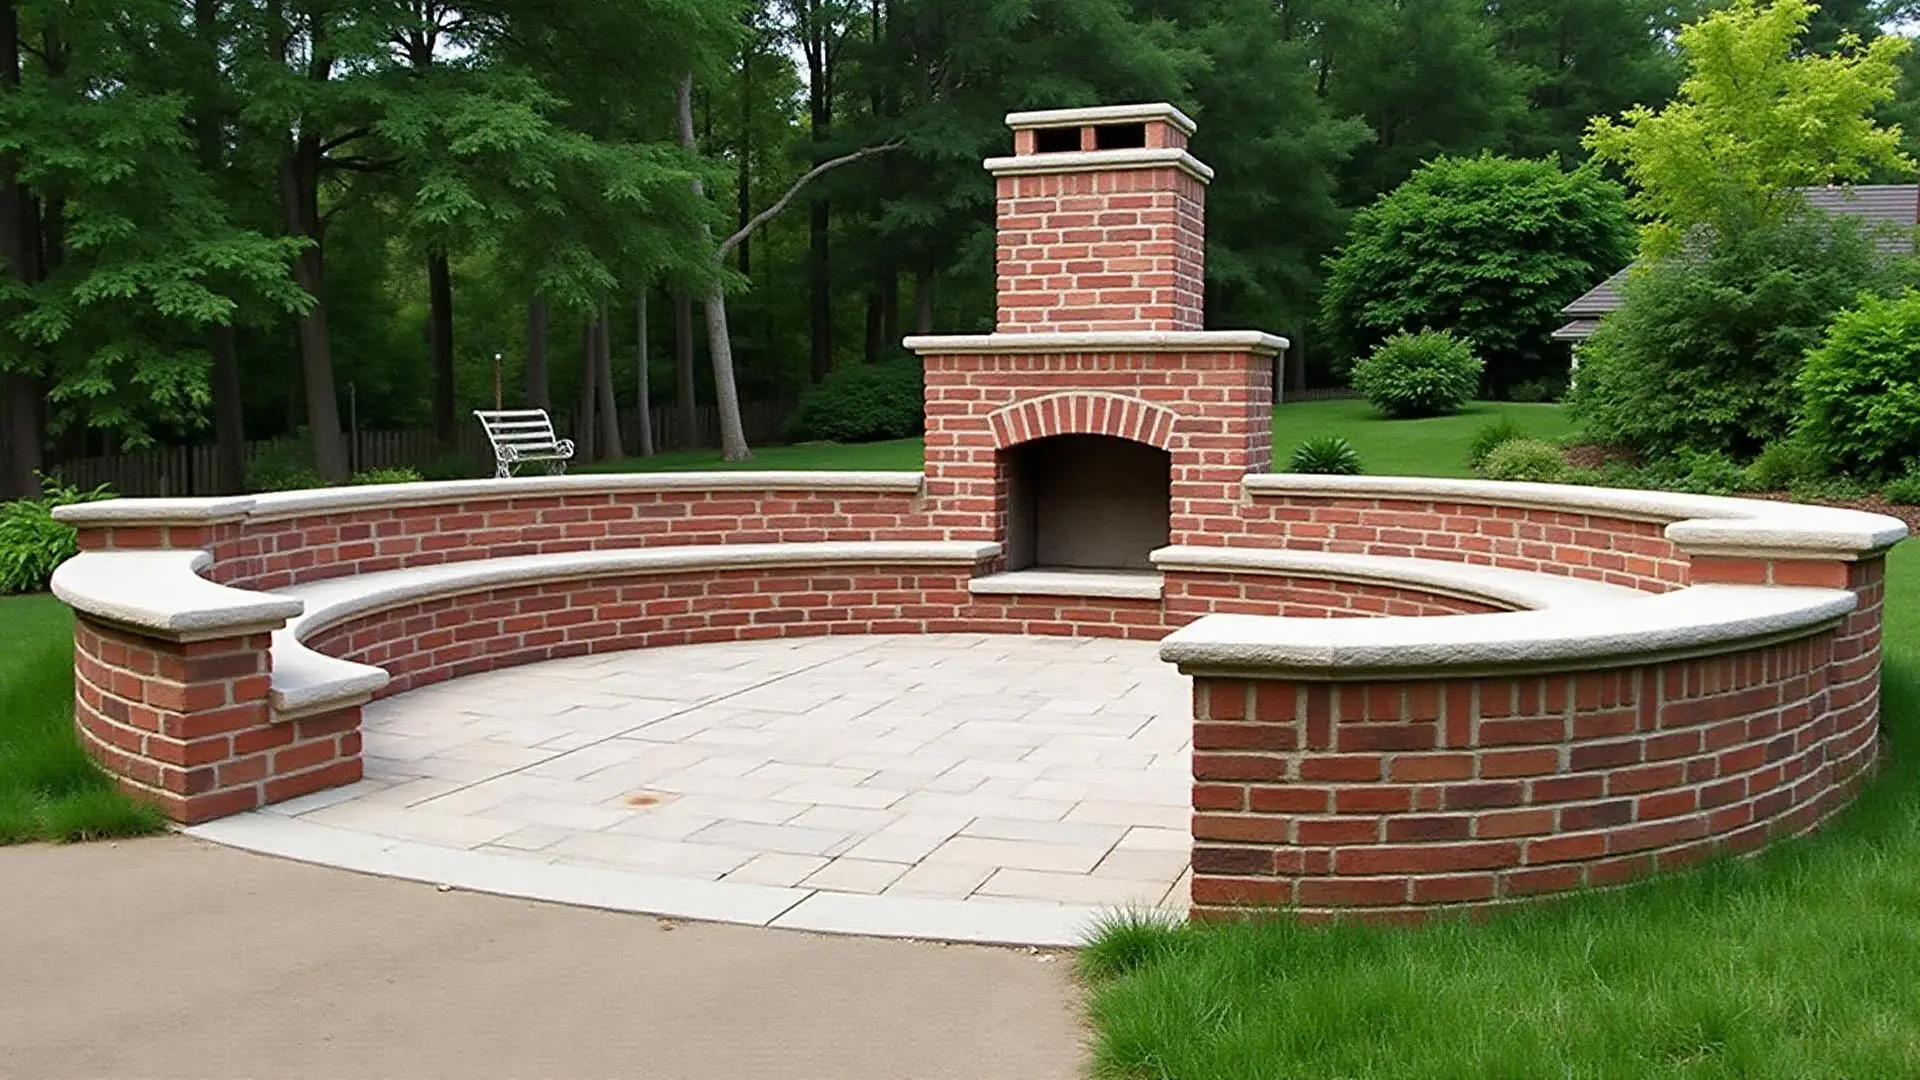
Outdoor fireplaces create stunning focal points extending outdoor living seasons into cooler months. Full masonry fireplaces with chimneys provide traditional appearances and excellent draft, efficiently removing smoke while radiating warmth. Built with fire brick interiors surrounded by decorative stone or brick, these substantial structures become permanent architectural features. Costs typically range from $3,000-10,000 depending on size, materials, and complexity, though the investment adds significant value and enjoyment.
Design options span traditional to contemporary styles matching home architecture and landscape aesthetics. Incorporate built-in wood storage, mantels for decorative items, and seating walls creating complete entertainment areas. Consider orientation relative to prevailing winds, seating areas, and house locations ensuring smoke doesn't blow toward gathering spaces or into homes. Include adequate clearances from combustible materials following fire codes and manufacturer specifications.
Fire pits offer more casual, versatile alternatives to fireplaces at lower costs. Built-in masonry fire pits using stone or brick create permanent features ranging from simple circular designs to elaborate seating walls with integrated fire features. Various fuel options include traditional wood-burning designs, natural gas systems offering convenience and cleaner burning, and propane units providing portability and easier installation. Modern fire pit designs incorporate fire glass, lava rock, or ceramic logs creating contemporary aesthetics.
Safety considerations include adequate clearances from structures, overhanging branches, and combustibles. Install fire pits on non-combustible surfaces like concrete, pavers, or gravel rather than directly on grass or wood decks. Include spark screens for wood-burning units protecting against flying embers. Provide proper ventilation for gas units including shut-off valves accessible for emergencies. Check local ordinances regarding outdoor fires—some municipalities restrict or prohibit outdoor burning requiring gas units instead.
Outdoor Kitchens and Built-In Grills
Masonry outdoor kitchens transform backyards into entertainment destinations, providing cooking, prep, and serving spaces supporting alfresco dining. Basic designs include built-in grills with adjacent counter space, while elaborate installations feature multiple cooking appliances, refrigerators, sinks, and extensive counter space rivaling indoor kitchens. Masonry construction using stone, brick, or concrete block creates durable, weather-resistant structures handling heat, moisture, and heavy use.
Essential components include grill islands housing gas or charcoal grills with storage below for propane tanks, utensils, and supplies. Counter space for food prep and serving should include at least 2-3 feet on either side of grills. Granite, concrete, or tile countertops provide heat-resistant, easy-to-clean work surfaces. Consider adding side burners for sauces and side dishes, warming drawers keeping food at serving temperature, and pizza ovens creating authentic wood-fired pizzas.
Infrastructure planning prevents problems and ensures functionality. Natural gas lines to grills and burners eliminate propane tank exchanges though require professional installation meeting code requirements. Water supply lines enable sinks for food prep and cleanup, while drain lines dispose of wastewater—check local codes regarding outdoor drainage. Electrical circuits power refrigerators, lights, and outlets for small appliances. Plan these utilities during design phases before masonry construction begins.
Design considerations include work triangle efficiency between grills, sinks, and prep areas similar to indoor kitchens. Provide adequate lighting for nighttime cooking and entertaining including task lighting over work areas and ambient lighting creating atmosphere. Weather protection through pergolas or roof structures extends usability and protects from rain. Bar-height seating areas facing kitchens keep cooks engaged with guests. Storage solutions including cabinets, drawers, and open shelving organize utensils, dishes, and cooking supplies.
Walkways, Pathways, and Steps
Masonry walkways and pathways create beautiful, durable connections between outdoor areas while guiding traffic flow and protecting lawns from wear. Flagstone pathways offer natural beauty with irregular shapes creating organic appearances perfect for cottage and informal gardens. Set in mortar over concrete bases, flagstone provides stable, long-lasting surfaces. Dry-laid flagstone over gravel allows flexibility and easier installation though requires more maintenance preventing weed growth and settling.
Brick walkways deliver classic elegance suiting traditional and colonial architecture. Various laying patterns including herringbone, basket weave, and running bond create different visual effects and structural characteristics. Brick pavers set in sand allow water drainage and easy repair of individual units. Mortared brick over concrete provides more formal appearances with enhanced stability. Edge restraints prevent paver spreading maintaining neat appearances and structural integrity.
Masonry steps address grade changes while creating architectural features. Natural stone treads with mortared joints provide rustic charm and excellent durability. Brick steps match brick pathways and home facades creating cohesive designs. Concrete steps faced with stone or brick combine structural concrete cores with attractive veneers. Proper design includes treads at least 12 inches deep and risers 6-8 inches high creating comfortable, safe stairs. Wider steps at 4-6 feet accommodate two people side-by-side and create more impressive entries.
Lighting integrated into pathways and steps dramatically improves safety while creating beautiful nighttime effects. Low-voltage LED lights installed alongside paths illuminate walking surfaces without harsh glare. Step lights recessed into risers clearly define step locations preventing trips and falls. Solar pathway lights offer easy installation without wiring though provide less consistent illumination than wired systems. Combine ambient and task lighting creating both safety and ambiance for evening enjoyment of outdoor spaces.
Garden Walls and Raised Beds
Low garden walls define planting areas, retain mulch and soil, and add vertical interest to flat landscapes. Freestanding walls at 12-24 inches height create boundaries without blocking views or light. Natural stone walls complement informal landscapes while brick suits formal gardens. These walls require less extensive footings than tall retaining walls though still benefit from gravel bases preventing frost heaving. Cap stones protect wall tops while providing seating opportunities in appropriate locations.
Raised planting beds created with masonry walls offer numerous advantages including improved drainage, warmer soil for earlier planting, and easier access reducing bending for maintenance. Heights at 18-24 inches provide comfortable working heights for most gardeners. Widths at 4 feet or less allow reaching into beds from sides without stepping on soil. Fill raised beds with quality soil mixes rather than native clay, creating ideal growing conditions for vegetables, flowers, and herbs.
Material selection affects both aesthetics and longevity. Natural stone creates rustic, permanent structures blending with natural landscapes. Brick offers uniform appearance and excellent durability. Concrete block systems provide budget-friendly options with various finishes. For vegetable gardens, ensure mortar and materials are safe for food production—avoid treated wood and certain stones that may leach chemicals. Consider built-in irrigation systems simplifying watering during Atlanta's hot, dry summers.
Selecting Materials and Contractors
Material selection dramatically affects project appearance, longevity, and cost. Natural stone including granite, limestone, and flagstone offers unmatched beauty and character though costs significantly more than manufactured alternatives. Each stone is unique, creating one-of-a-kind installations. Brick provides timeless appeal and proven durability with consistent sizing simplifying installation. Manufactured stone veneer mimics natural stone at lower costs and weights, ideal for facing concrete block structures.
Contractor selection proves crucial for masonry projects requiring skilled craftsmanship and structural knowledge. Verify licensing, insurance, and credentials including masonry certifications. Review portfolios of previous work assessing quality and style compatibility. Check references speaking with previous clients about quality, communication, timeliness, and problem-solving. Obtain detailed written estimates specifying exact materials, dimensions, and construction methods. Quality masonry work should last generations—choosing experienced contractors ensures investments pay off through beautiful, enduring results.
At Hightower Home Improvement, our team brings experience to every masonry project. We help Atlanta homeowners design and build masonry features that enhance outdoor living while standing the test of time. From initial design consultation through final cleanup, we ensure your masonry project exceeds expectations.